KSH 570,000 per month
KSH 570,000 per month
6 bedrooms8 bathroomsErf 1234 m²
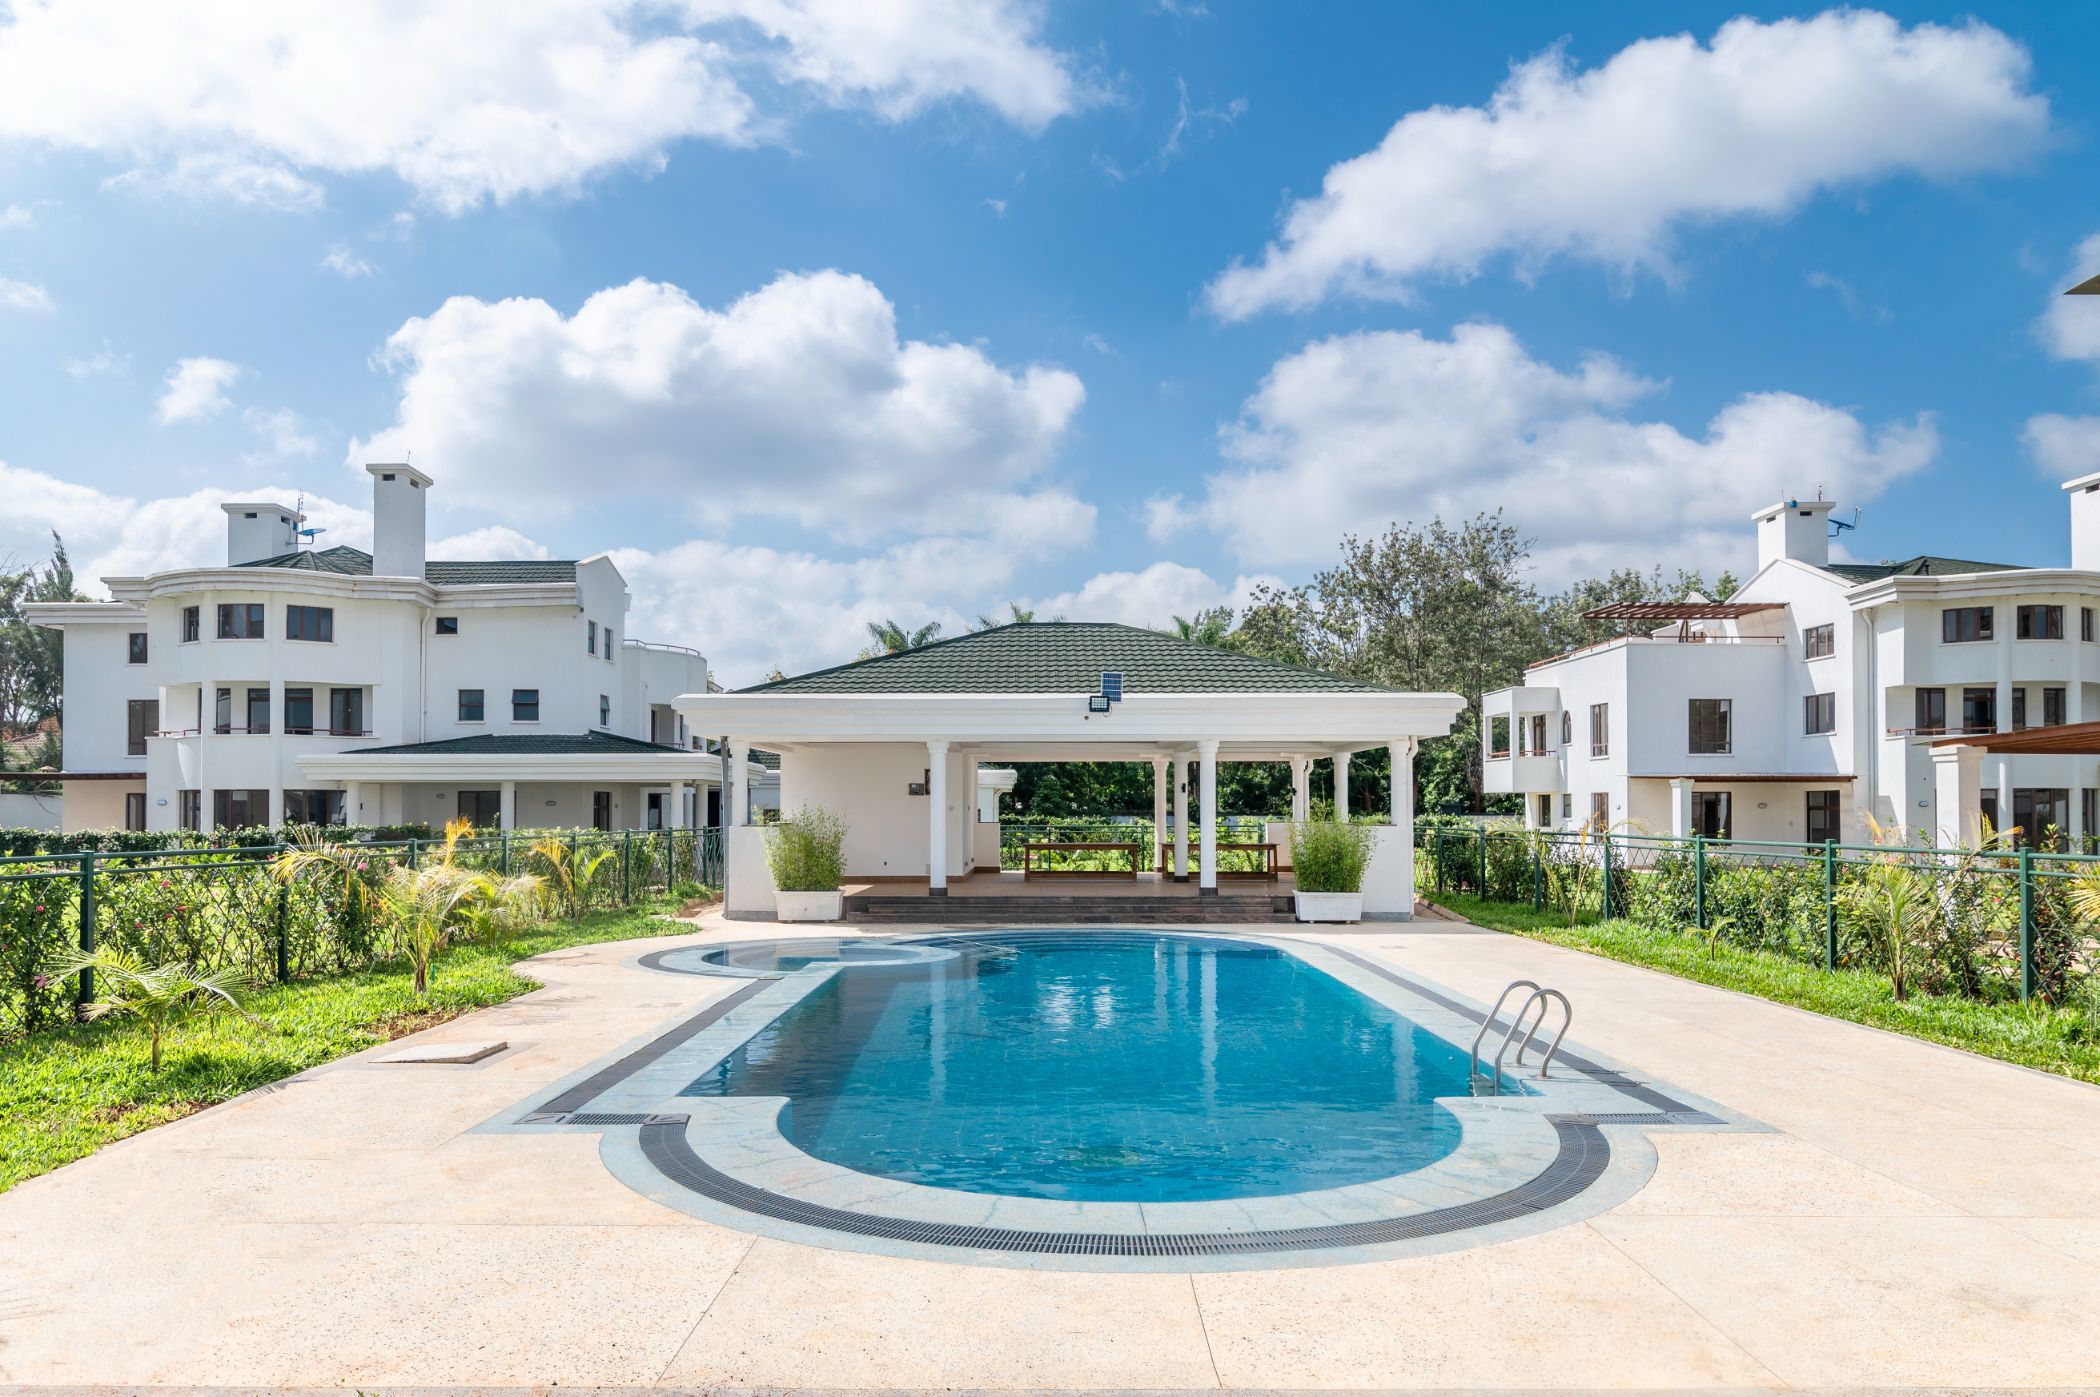
Commanding attention with its grand columns, impressive entrance, and distinctive architectural presence, this stately six-bedroom residence offers an exceptional blend of character and versatility, with generous interiors, rich hardwood finishes, and beautifully landscaped private gardens combining to create a home that is as impressive as it is inviting.
An oversized hardwood door opens into a welcoming marble-effect tiled foyer with space for a statement console and accent seating. A fitted mudroom and spacious guest cloakroom complete this distinguished entrance.
A few steps lead to a magnificent sunken living room, where a fireplace, expansive bay windows and sliding doors opening onto a covered outdoor lounge create an inviting setting for family living and hosting. The adjoining dining room offers ample space for gatherings and also extends onto a separate covered patio, ideal for dinner parties and entertaining.
The spacious, light-filled kitchen features extensive cabinetry, a central island with an induction cooker and five-burner hob, an integrated oven and integrated microwave, a pull-out spice rack, and an additional pantry. A curved wall of garden-facing windows creates a delightful breakfast setting.
At one end of the ground floor are a sunken ensuite guest bedroom and a versatile family room with fireplace, adaptable as a TV lounge, study or home office. The opposite end houses a two-bedroom domestic staff quarter with a kitchenette, alongside a covered laundry and drying area.
A striking hardwood spiral staircase with wrought-iron balustrades leads to the first floor. A generous master suite, enhanced by warm ceiling lighting and a private balcony, features its own lounge, a spacious walk-in closet with a statement glass-topped island, and a luxurious ensuite bathroom with a floating twin-basin vanity, double showers, a Jacuzzi bath, and bidet. Three additional ensuite bedrooms, each with built-in cabinetry and a private balcony, complete this floor.
The upper floor offers a sixth ensuite bedroom, and two distinct lounge spaces, providing flexibility as a family retreat, quiet study or private gym. A refreshment station, guest cloakroom, and dedicated luggage room add convenience, while the partially covered terrace, with provision for a future barbecue station, provides an inviting setting for sundowners and open-air relaxation beneath the sky.
Outdoors, beautifully manicured lawns, mature hibiscus hedging, and lush greenery create a verdant private garden sanctuary. A pergola draped in flowering vines offers a shaded retreat, complemented by a covered carport with a lockable storeroom, and direct access into the home.
The six-home gated compound features solar water heating in every home, clubhouse with separate changing room facilities, a pristine blue swimming pool, cabro-paved driveway, a standby generator, CCTV surveillance, 24-hour security, and a biodigester.


